SIPs Extension Kits
A SIPs extension kit is the structural shell and nothing more: wall and roof panels cut to your drawings, the splines that join them, sole plates, fixings, sealant and a set of assembly drawings. The SIPs shell alone typically costs £1,200 to £1,800 per m² of floor including VAT, so £30,000 to £45,000 for a 25 m² extension. That is a shell price, not a finished one.
Everything else is yours to arrange, from the concrete it stands on to the plaster inside. That is the appeal for a self-builder and the catch for everyone else.
A kit suits you if
- You, or a builder you already trust, will run the site and book the trades.
- Your drawings are finished. Panels are cut to the millimetre, so a late change means new panels.
- A telehandler or small crane can reach the plot for a day or two.
- You are comfortable holding the Building Regulations application in your own name.
- You want the shell up fast and are happy to finish the inside at your own pace.
What a kit costs, and what sits outside it
| Item | Typical price, including VAT |
|---|---|
| SIPs shell, 25 m² extensionWalls, roof, splines, fixings and drawings; not a finished price | £30,000 to £45,000 |
| The same extension, built and finishedFor comparison, at the finished SIPs rate | £32,500 to £60,000 |
| Concrete strip or trench fillFirm ground, no trees close by | £1,000 to £3,000 |
| Reinforced raftSofter or variable ground | £3,000 to £6,000 |
| Structural engineer, single storeyIf the kit supplier does not include calculations | £600 to £1,200 |
| Building control, single storey of 10 to 40 m²Plan approval and site inspections | £700 to £1,100 |
Typical national ranges for 2026, including VAT. London and the South East usually cost 20 to 40% more. A guide, not a quote.
Where these figures come from
What arrives on the lorry
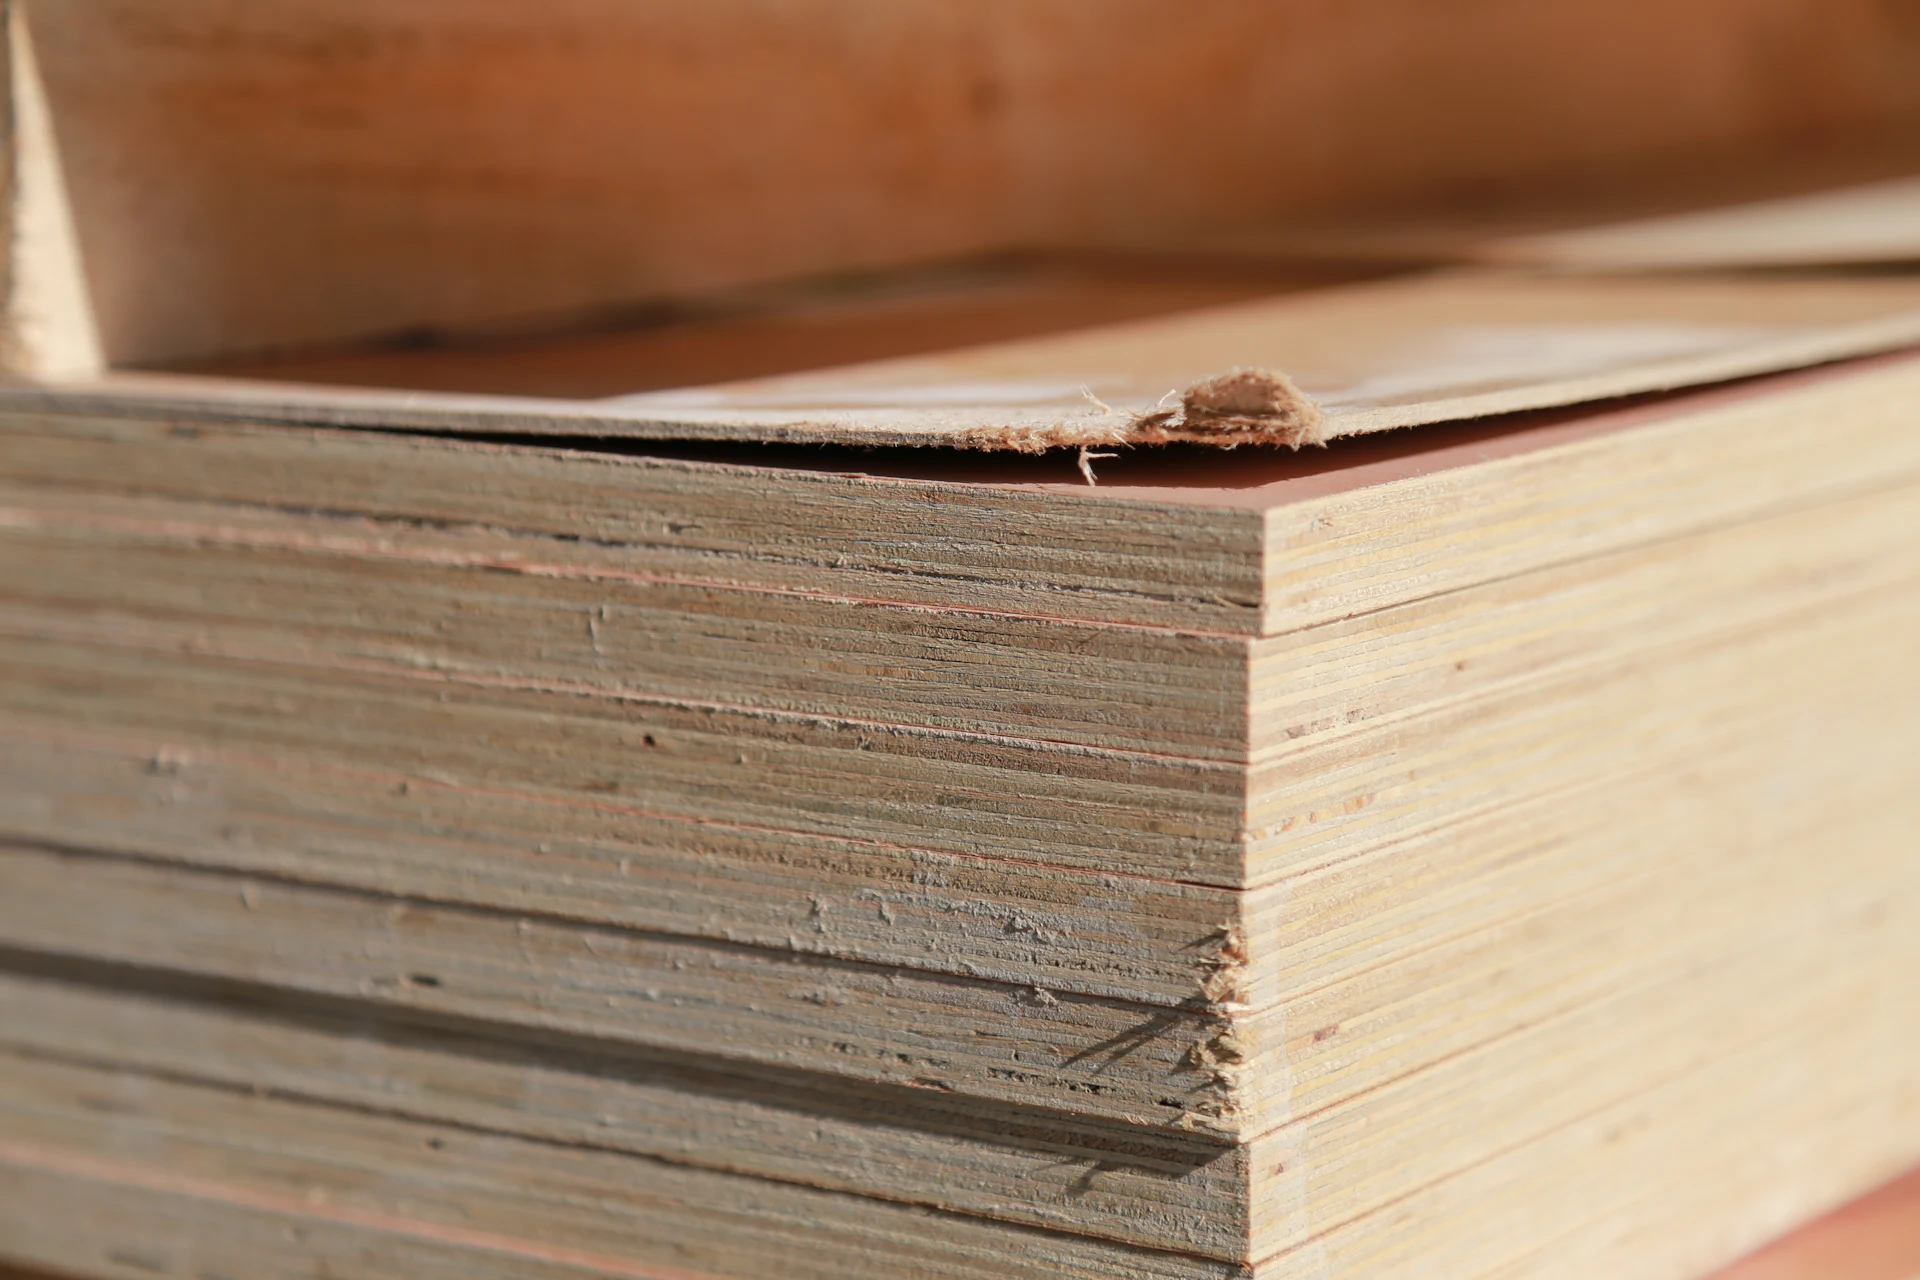
A kit is delivered flat, with every panel numbered to match the assembly drawings. Wall panels come first off the stack: full-height pieces, usually 1.2 m wide, with door and window openings already cut and timber lining the edges. Roof panels follow, often four to six metres long. With them come the treated sole plates that sit on your damp-proof course, the insulated splines that lock one panel to the next, long screws, expanding foam, sealant and tape.
A wall panel weighs roughly 20 to 25 kg per square metre, so two people can walk one into place. Roof panels are another matter. Their length puts them beyond safe manual handling, and you should budget for a telehandler or a small crane on erection days.
What a kit leaves out
The list is longer than most first-time buyers expect. Foundations and the floor slab. The breather membrane, battens and cladding outside. The roof covering and any roof lights. Windows and doors. Wiring, plumbing, heating, plasterboard, plaster and floor finishes. Scaffolding and lifting. And labour, unless you pay for erection.
That is why a shell at £1,200 to £1,800 per m² and a finished extension at £1,300 to £2,400 per m² are not comparable numbers: the first is panels only, the second a room you can use. Ask any supplier which one a price is. Use the cost calculator to see both for your floor area.
Three ways to buy the same panels
Supply only. The lorry leaves and the panels are yours. Right for experienced self-builders and for builders who have stood SIPs before.
Supply and erect. The supplier's own crew stands the shell, joints it and usually wraps it in membrane. You take over a dry structure. This is the most common choice, because a badly sealed joint is hard to find later and a trained crew is quick: three to five days for a typical single-storey extension.
Full build. One firm does foundations to decoration. You pay more and manage less.
Self build: the parts people underestimate
The base. SIPs forgive nothing underneath them. If the slab is 15 mm out of level, the error climbs the wall and shows at the roof. Ask the supplier for a setting-out drawing and its level tolerance before the groundworker starts, and measure the diagonals before the lorry is booked. Our foundations page covers this in detail.
Rain. OSB copes with a shower. It does not cope with sitting wet for weeks. Store panels flat on bearers, off the ground and under a sheet, and get the membrane on the day the shell is finished.
Paperwork. A kit supplier designs the panels; it does not apply for approval on your behalf unless you agree that. Somebody has to submit the Building Regulations application with the engineer's calculations, and book each inspection. If you direct the trades yourself, read the HSE's notes on domestic clients too, because health and safety duties on site may then rest with you.
VAT. An extension kit carries VAT at 20%. The DIY housebuilders' refund covers new homes and certain conversions, not extensions.
What changes a kit price
Panel thickness and core come first. A 142 mm panel with a urethane core is the usual wall; a 172 mm panel, or a thicker one with an expanded polystyrene core, costs more and insulates better. Roof shape is next: a flat or single-pitch roof is the cheapest to panel, while a vaulted roof needs a ridge beam and longer panels.
Then the openings. Every wide set of doors needs a timber or steel beam over it and posts beside it, and each one is engineered. Delivery distance and whether an articulated lorry can reach your road also show up in the figure.
Ask every supplier which third-party certificate covers its panel system. Building control officers, warranty providers and mortgage lenders all look for one, and the Structural Timber Association keeps a list of member manufacturers.
Kit, shell stood for you, or the whole job? Ask and compare the three prices for your drawings.
Get a quoteFrom order to a standing shell
Freeze the drawings
Week 0
You sign off the panel drawings. From here a moved window means a remade panel.
Build the base
1 to 2 weeks
Foundations, slab and upstand go in to the setting-out drawing while the factory cuts.
Take delivery
1 day
Panels are unloaded in the order they go up and stacked on bearers under cover.
Stand and wrap
3 to 5 days
Sole plates, walls, roof, then sealed joints and breather membrane. The shell is dry.
Typical durations. Yours depend on the design, the ground and the season.
Questions we get asked
How much is a SIPs extension kit?
The SIPs shell alone typically costs £1,200 to £1,800 per m² of floor area including VAT, so £30,000 to £45,000 for 25 m². That is a shell price, not a finished one: it excludes foundations, glazing, cladding and finishing labour. A guide, not a quote.
Can I put up a SIPs kit myself?
Yes, with help. Wall panels are light enough for two people and the joints are simple, but roof panels need lifting equipment and the base has to be very accurate. Many self-builders pay the supplier to stand the shell and then take over.
Do SIPs kits meet Building Regulations?
The kit is designed to, but approval is for the whole extension. Building control will want the engineer's calculations, the U-value figures for wall, roof and floor, and details of the fire lining, then inspect the work in stages.
How long does a kit take to arrive?
Allow a month or two from signed-off drawings. Most of that is design and engineering; cutting the panels takes days. Use the wait to get the foundations in.
Can I reclaim the VAT on a kit?
No. Extensions to an existing house are standard-rated, and the DIY housebuilders' scheme does not cover them. VAT Notice 708 sets out the rules.
Is a kit the same as a flat pack extension?
Near enough. "Flat pack" is the everyday name for any extension delivered as panels. A SIPs kit is the version where the panels are structural and insulated in one piece.
Read next
- SIPs extension cost calculator
Kit and finished prices for your floor area.
- Foundations
What to build before the lorry comes.
- SIPs roof panels
Spans, ridge beams and flat roofs.
- What are SIPs?
The panel explained from the inside out.
Get a quote for a SIPs extension kit
Postcode, four quick questions about the build, then how to reach you. It takes about a minute and costs nothing.
We match homeowners with panel firms, free of charge, and do not build extensions ourselves. We look for a company that designs and erects SIPs extensions near your postcode and tell you its name. Your details go no further until you say yes.
Thank you. That is all we need for now.
- We look for a firm that builds SIPs extensions around your postcode, then ring or email you with its name, normally within a working day.
- If you are happy with that firm, say so and we pass your enquiry to them. If not, it ends there.
- They ask for your drawings or come and measure, then price the job. We never send marketing.