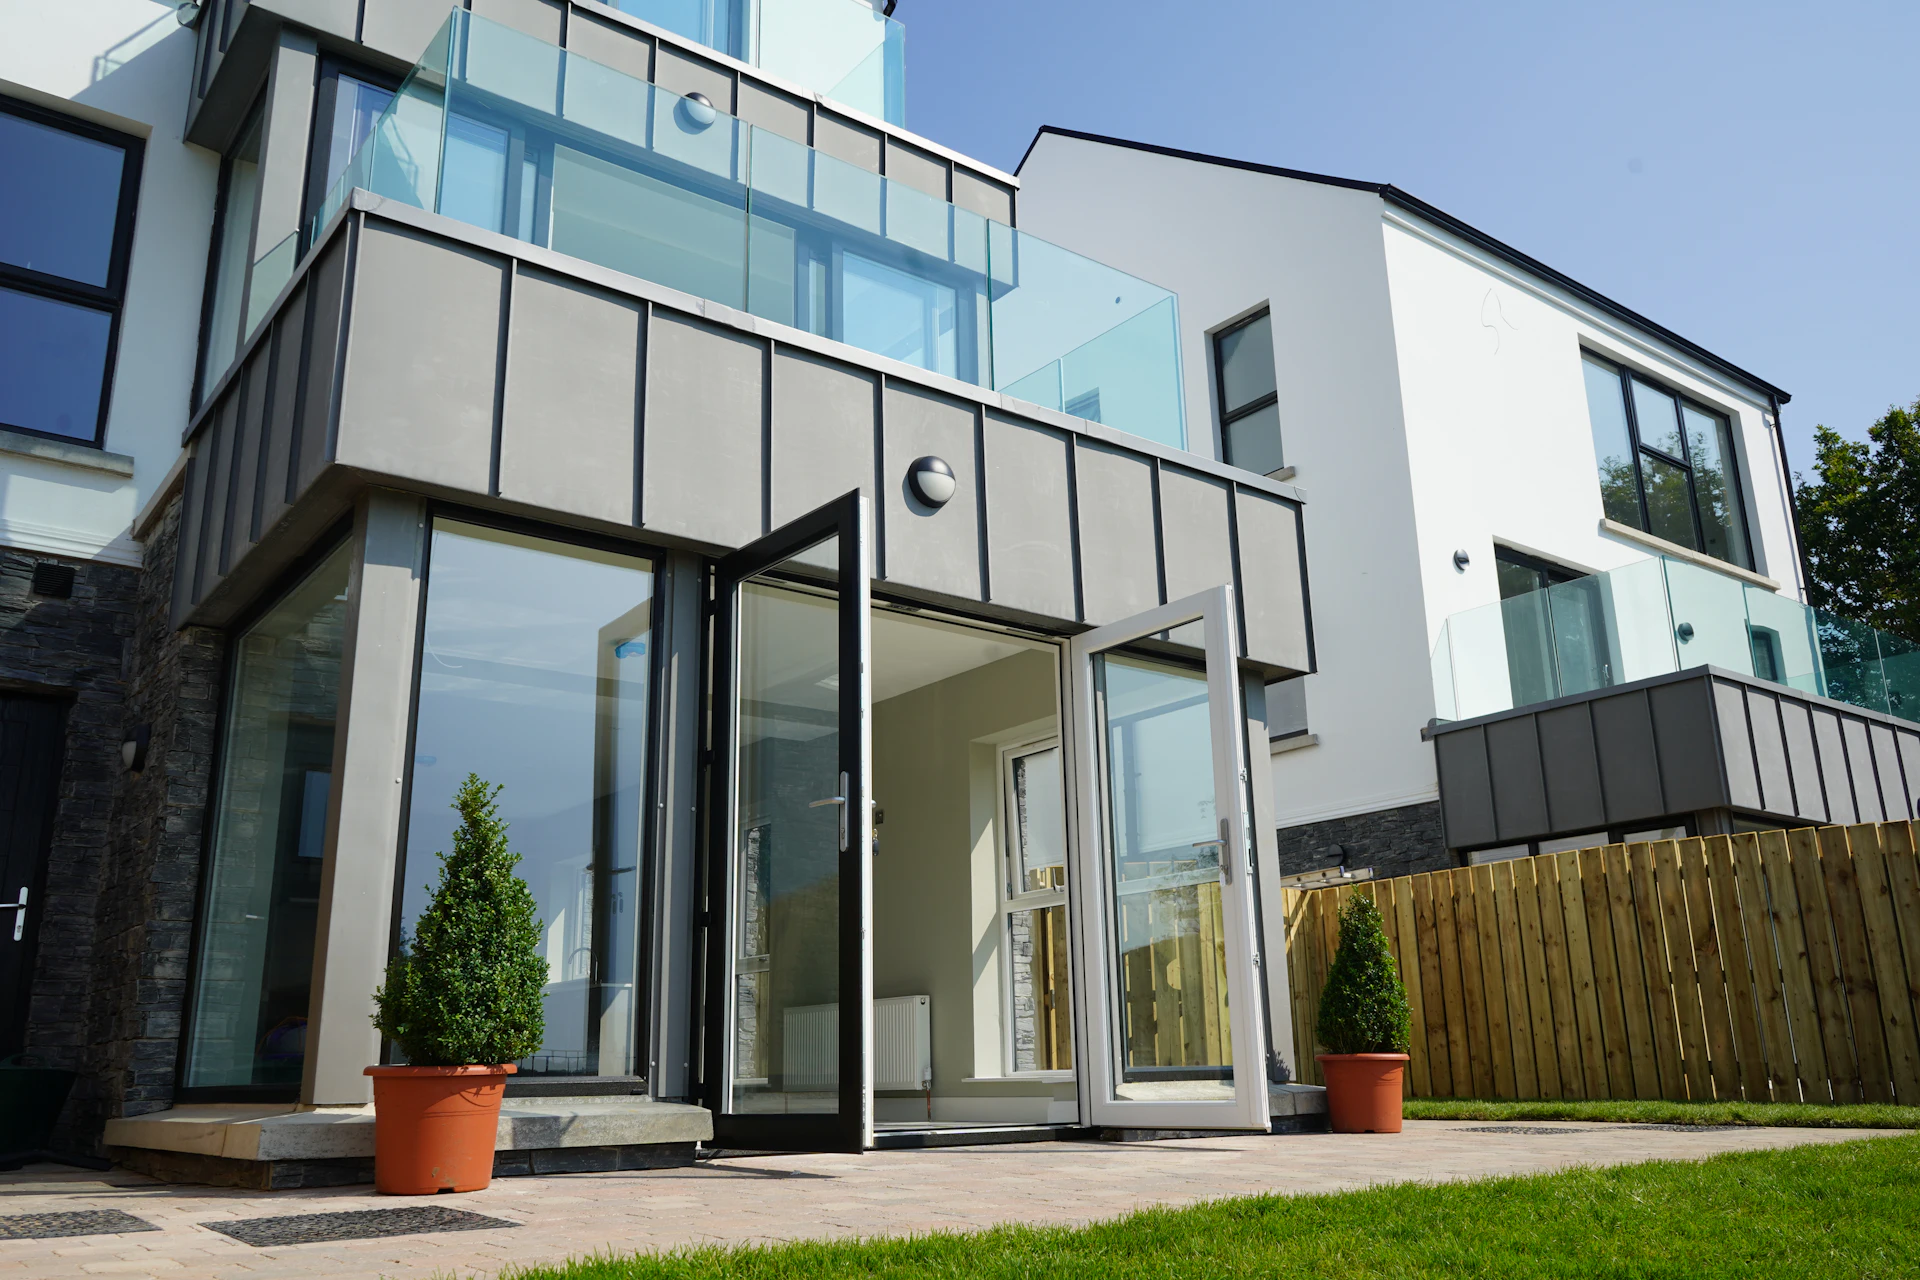
SIPs Floor Panels
Most SIPs extensions stand on a concrete slab, with panels only in the walls and roof. Floor panels are the other option: an insulated, load-bearing deck that goes down as fast as the walls go up. They earn their place on sloping plots, on piled foundations and in the upper floor of a two-storey build.
When do floor panels make sense?
- The garden slopes and a suspended floor saves a lot of digging and fill.
- The extension sits on screw piles or a ring beam, not a slab.
- You need the new floor level with the house without breaking into the existing floor.
- It is a two-storey extension and you want the upper floor to go in as fast as the walls.
Panel floor or concrete slab?
| Question | Usually points to |
|---|---|
| Flat site, firm ground, single storey | Concrete slab |
| Sloping site or deep fill | Floor panels on a ring beam |
| Piled foundations | Floor panels |
| Underfloor heating in a screed | Concrete slab, or panels with a dry system |
| Upper floor of a two-storey extension | Floor panels or engineered joists |
A starting point only. Your engineer and SIPs supplier decide for your plot.
Where these figures come from
What is a SIPs floor panel?
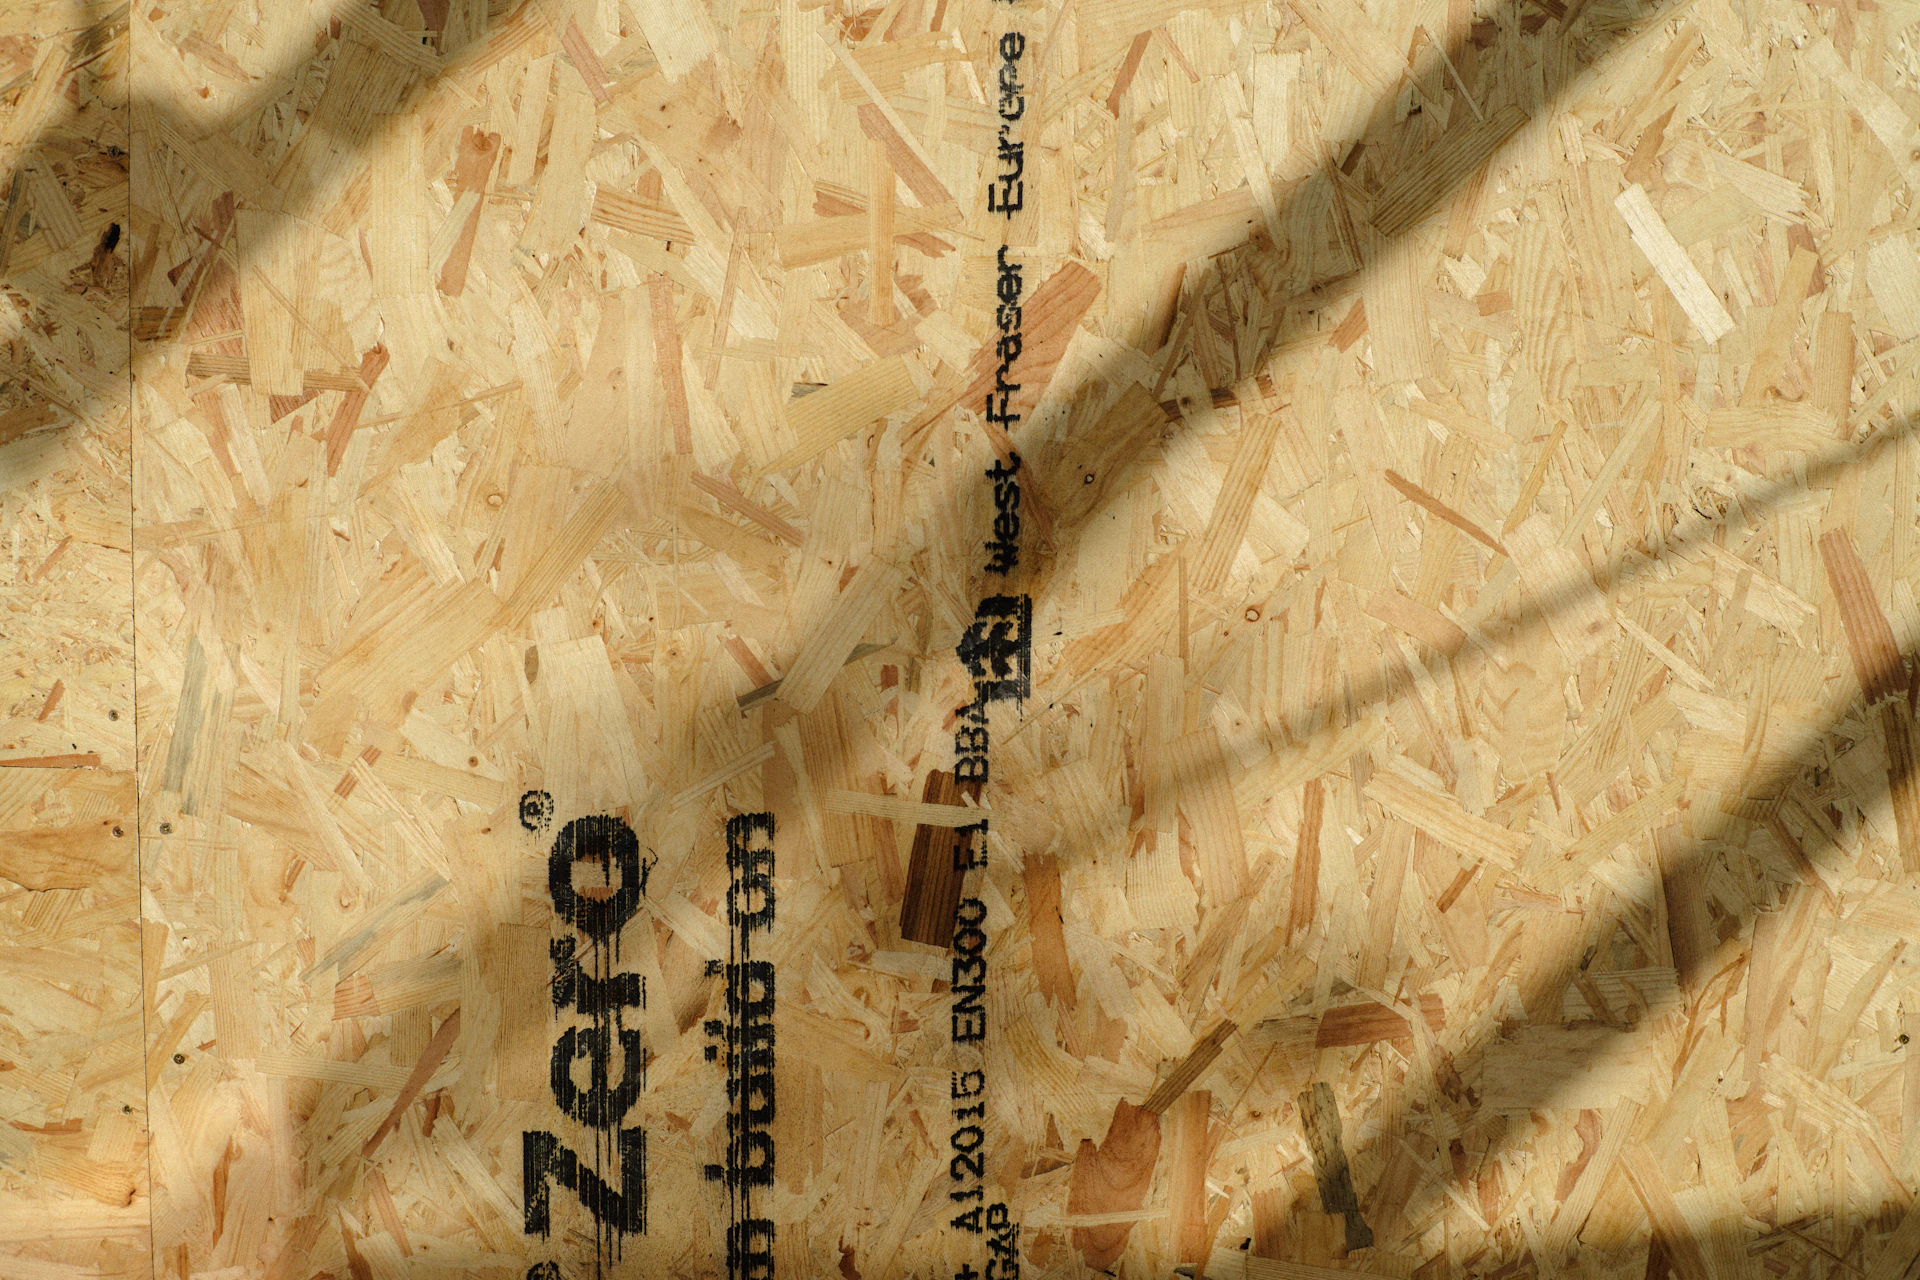
The same sandwich as a wall panel, laid flat: two OSB skins bonded to a rigid foam core. Spanning between supports, it acts as joists, boarding and insulation in one. Floor panels are usually thicker than wall panels, because they have to carry people and furniture across a span without bouncing.
How does a panel ground floor work?
The panels span between foundation walls, a ring beam or pile caps, with a ventilated gap underneath. That void keeps the underside of the panel dry and gives somewhere to run drains and services. Ventilation openings in the outside walls keep air moving through it.
Moisture is the risk to manage. The ground below still needs treating to keep damp down, as Approved Document C expects for any suspended floor, and the panel needs protecting from water during the build.
What U-value does the floor need?
In England, Approved Document L sets 0.18 W/m²K for a new floor in an extension. For an extension, the floor U-value may be worked out using the exposed perimeter and floor area of the whole enlarged house, which usually helps.
There is also some give where levels are tight. Approved Document L allows a lesser standard where meeting it in full would cause significant problems with adjoining floor levels. That matters when the new floor has to line up with an old one.
Do floor panels work upstairs?
Yes, and this is where many two-storey SIPs extensions use them. The upper floor panels sit on the ground-floor walls and the wall plate, and the upper walls stand on them. It is quick and stiff.
Two things need thought. Sound: a panel floor carries footsteps, so plan for acoustic layers if a bedroom sits over a living room. Fire: building control will check the floor and its linings against the fire rules. Our two-storey page covers both.
What should you ask a supplier about floor panels?
Ask what span the panel is designed for and who did the calculation. Ask how the floor is ventilated and protected from damp. Ask how services cross the floor, and whether underfloor heating is planned in. Clear answers mean a supplier who has done floors before.
Not sure if your ground suits a panel floor? Ask for a quote and let a SIPs firm look at the plot.
Get a quotePutting a panel floor in
Supports built
1 to 2 weeks
Foundation walls, ring beam or pile caps set to level.
Ground treated
1 to 2 days
The ground under the void prepared against damp.
Panels laid
1 day
Floor panels lifted on, splined, glued and fixed.
Walls on top
Next day
Sole plates go down and the wall panels follow.
Typical durations. Yours depend on the design, the ground and the season.
Questions we get asked
Can SIPs be used for floors?
Yes. Floor panels span between supports as a load-bearing, insulated deck. They suit suspended ground floors and the upper floor of a two-storey extension.
Are SIPs floors better than a concrete slab?
Not always. On a flat, firm site a slab is often simpler. Panels win on slopes, on piles and where you want the floor in quickly.
Do SIPs floor panels need a void underneath?
At ground level, yes: a ventilated void keeps the underside dry. The ground below is treated against damp as for any suspended floor.
What U-value should an extension floor reach?
In England, 0.18 W/m²K under Approved Document L, with some flexibility where floor levels make that hard.
Read next
- SIP walls
Build-up, joints and details.
- Foundations
Strip, raft or screw piles.
- Two-storey SIPs extensions
Upper floors, fire and planning.
- SIPs extension cost calculator
Budget by floor area and finish.
Get a quote for your SIPs extension
Your postcode, name, phone and email. That’s all.
We match homeowners with panel firms, free of charge, and do not build extensions ourselves. We look for a company that designs and erects SIPs extensions near your postcode and tell you its name. Your details go no further until you say yes.
Thank you. That is all we need for now.
- We look for a firm that builds SIPs extensions around your postcode, then ring or email you with its name, normally within a working day.
- If you are happy with that firm, say so and we pass your enquiry to them. If not, it ends there.
- They ask for your drawings or come and measure, then price the job. We never send marketing.