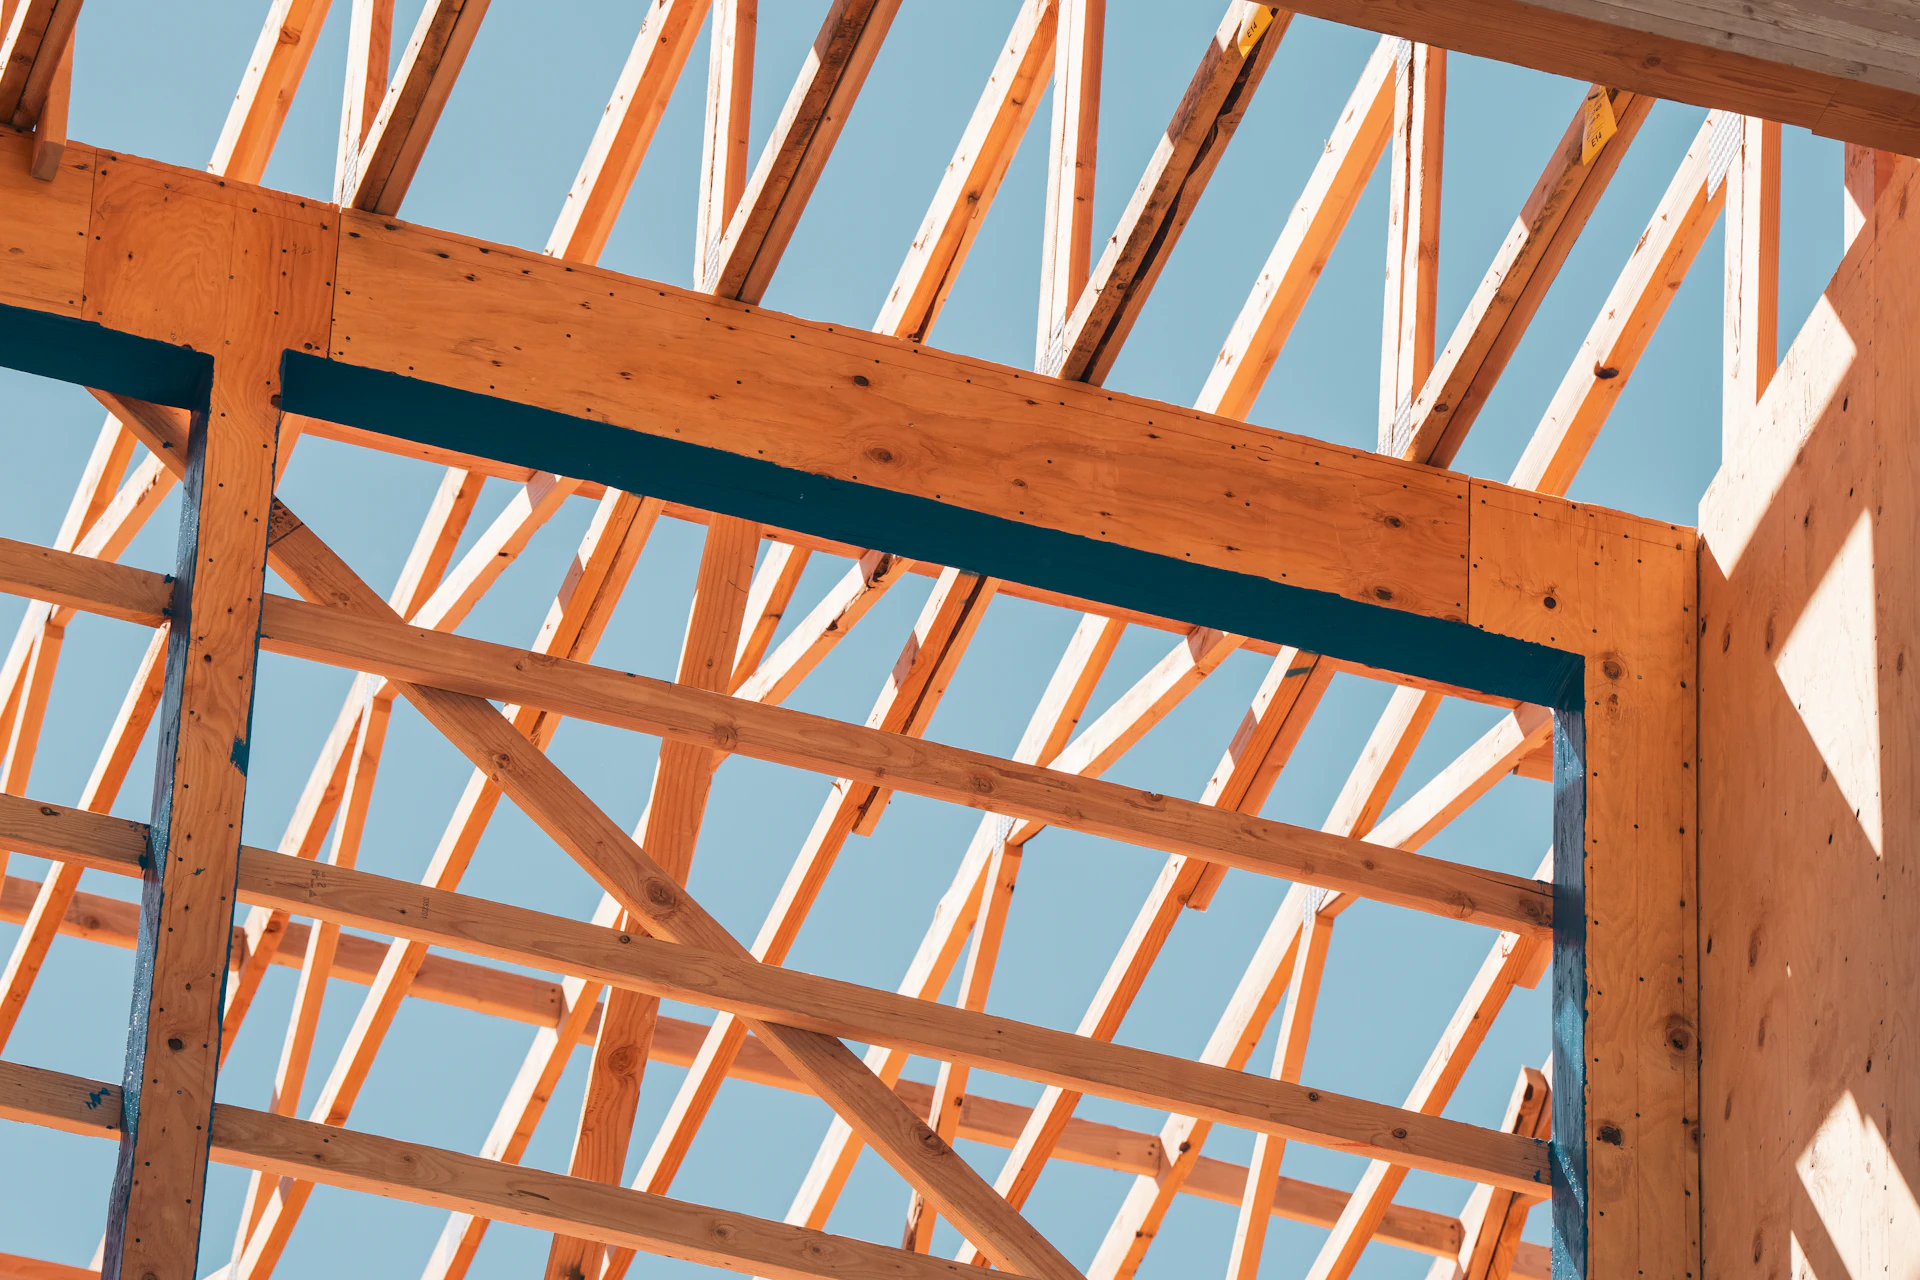
SIP Walls
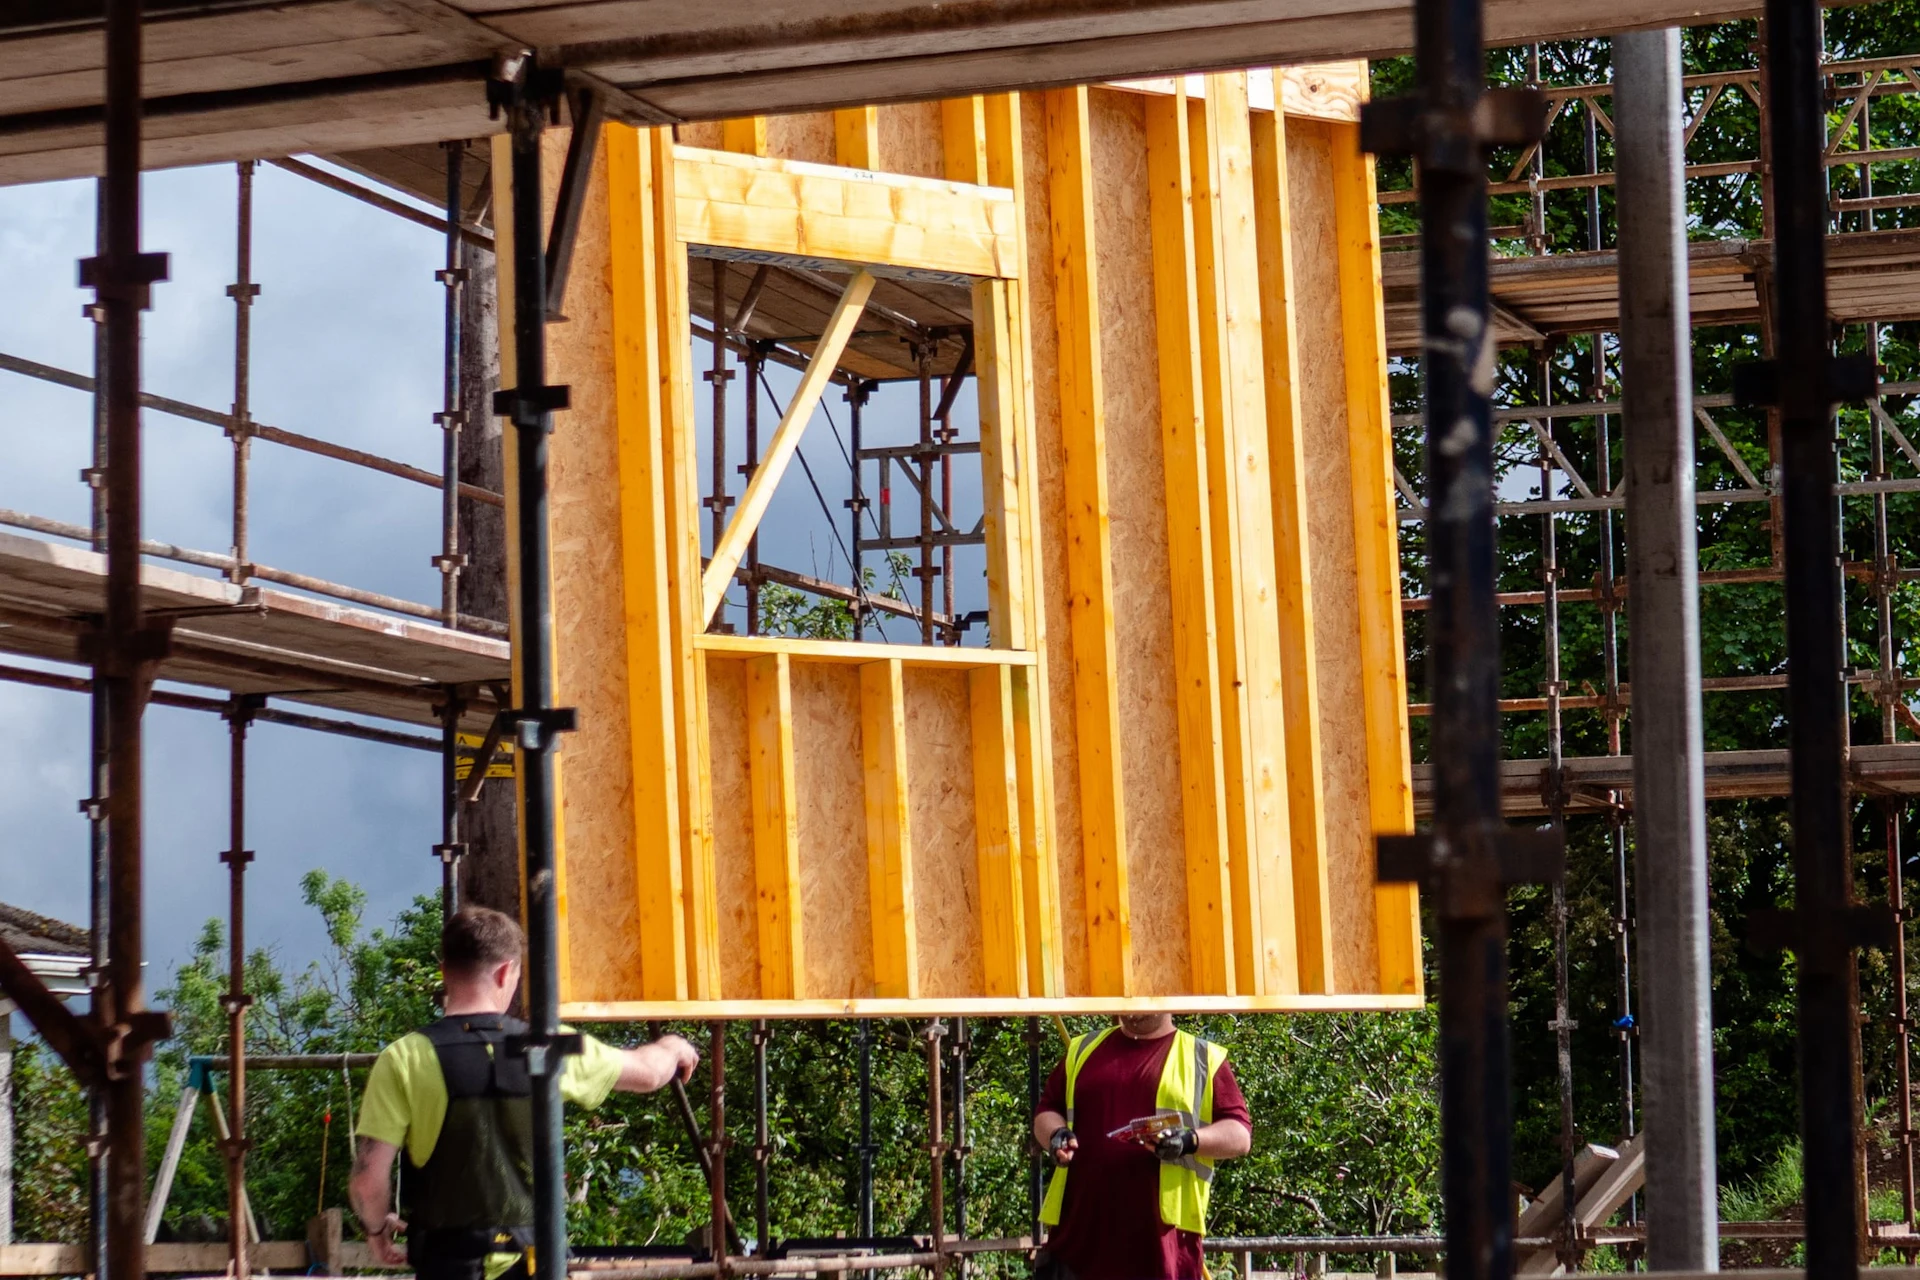
A SIP wall is one panel doing three jobs. It carries the roof, it holds the heat in and it gives the cladding something to fix to. There are no studs to count and no insulation to stuff between them, which is why a SIPs extension goes from slab to closed shell in days.
What makes or breaks it is the detail: where the wall meets the base, where it meets the roof, and how every joint is sealed. Get those right and the wall will outlast the people who built it.
Is a SIP wall right for you?
- You want thin walls that still keep the heat in, because floor space is tight.
- Your drawings are settled, since panels are cut in the factory to the millimetre.
- You are happy with cladding or render outside. Brick slips or a brick skin work too, at extra cost.
- You want the shell weathertight quickly so trades can start inside.
What the energy rules ask of the walls
| Part of the wall | Limiting U-value, England |
|---|---|
| WallArea-weighted across the whole new wall | 0.18 W/m²K |
| WindowsOr a Window Energy Rating of band B | 1.4 W/m²K |
| Doors more than 60% glazedOr a Doorset Energy Rating of band C | 1.4 W/m²K |
| Other doorsOr a Doorset Energy Rating of band B | 1.4 W/m²K |
Limits for new parts of an existing home in England, from Approved Document L. Your designer’s calculation shows your build-up meets them.
Where these figures come from
What is inside a SIP wall?
Start from the outside and work in. Cladding or render on battens. A breathable membrane that keeps rain off the panel but lets moisture out. Then the panel itself: an OSB skin, the rigid foam core and a second OSB skin. Inside, a service void on battens if you want one, then plasterboard.
The panel is the structure, so there is no frame hiding behind it. That is the big difference from timber frame, and the reason the joints matter so much.
How do the panels join?
Each panel edge is routed to take a spline, a narrow strip of timber or insulated panel that slots into both neighbours. Glued, screwed and sealed, the joint becomes part of one continuous wall. Corners use a timber post or an overlapping panel, depending on the system.
Air leaks happen at joints, not through the panel. Ask your installer which tapes and sealants their system uses, and who checks them before the membrane covers them up.
What happens at the bottom of the wall?
The wall sits on a treated timber sole plate, fixed to the base above the damp-proof course. The panel slides over it, and the bottom edge is sealed so no water can track in.
This is the detail that suffers most from a poor base. If the slab is out of level, the error travels up every panel. Our foundations page explains what the base needs to be ready for panels.
And at the top: the eaves?
A timber wall plate caps the panels and ties them together. The roof sits on that plate. With a SIP roof, the roof panels bear on the wall plate and are screwed down through it; with a conventional roof, rafters or joists do the same job.
The eaves is where insulation in the wall has to meet insulation in the roof with no gap. A cold bridge here shows up as a damp line on the ceiling. Ask to see the eaves detail drawing before you sign.
Can you put big doors in a SIP wall?
Yes. Openings are cut in the factory, and each one gets a header over it to carry the load. A wide set of bifolds or sliders needs an engineered timber or steel beam and posts, designed for your spans.
Every opening also counts towards the glazing allowance under the energy rules. In England the windows, rooflights and doors of an extension should add up to no more than a quarter of its floor area, plus any existing windows and doors it covers. Go over that and the designer has to show the extension still performs as well overall.
How do you run cables and hang things on a SIP wall?
Plan both. Most systems come with service chases cut in the core, and many builders add a battened service void inside so cables never touch the panel. Heavy items such as kitchen wall units fix straight into the OSB skin with the right screws, but tell the supplier where they will go.
Do not cut new chases into the foam on site without asking. It weakens the panel and can break the air seal.
Want the walls priced with the rest of the job? One form, and we come back with a firm’s name.
Get a quoteFrom slab to a closed wall
Sole plates down
Day 1
Plates fixed and levelled on the base, above the damp-proof course.
Panels stood
Days 1 to 3
Wall panels lifted on, splined, screwed and braced.
Wall plate on
Day 3
The top plate ties the walls and takes the roof.
Sealed and wrapped
Days 3 to 5
Joints taped, membrane on, battens ready for cladding.
Typical durations. Yours depend on the design, the ground and the season.
Questions we get asked
How thick is a SIP wall?
Slimmer than a masonry cavity wall that keeps in as much heat. The exact figure depends on the panel and core your supplier uses, plus whatever goes on inside and out. Ask for the full build-up and its U-value in writing.
What U-value does a SIP wall need?
0.18 W/m²K or lower, the Approved Document L limit for new walls on English extensions. Building control checks the calculation for your build-up.
Can you clad a SIP wall in brick?
Yes, as brick slips on a carrier board or as a separate brick skin with a cavity. A full brick skin needs its own foundation width, so decide early.
Can SIP walls carry a second storey?
They can. Panels carry floors and roofs in two-storey buildings, with the engineer sizing panels, headers and fixings. See our two-storey page.
Read next
- SIPs floor panels
Ground and upper floors in panels.
- SIPs roof panels
Spans, ridge beams and flat roofs.
- Building regulations
Every part that applies to a SIPs extension.
- SIPs extension cost calculator
Budget by floor area and finish.
Get a quote for your SIPs extension
Your postcode, name, phone and email. That’s all.
We match homeowners with panel firms, free of charge, and do not build extensions ourselves. We look for a company that designs and erects SIPs extensions near your postcode and tell you its name. Your details go no further until you say yes.
Thank you. That is all we need for now.
- We look for a firm that builds SIPs extensions around your postcode, then ring or email you with its name, normally within a working day.
- If you are happy with that firm, say so and we pass your enquiry to them. If not, it ends there.
- They ask for your drawings or come and measure, then price the job. We never send marketing.